Jump to section
Snapshot:
• A patio screen room adds usable outdoor living space while keeping out insects, debris, and excess sun without the cost of a fully enclosed addition.
• Florida building codes require a permit for most screen enclosures because the structure must meet wind-load standards.
• Typical projects factor in materials, roof style, and whether an existing patio slab is being enclosed.
Homeowners weighing outdoor upgrades often ask whether a screened structure is worth the investment compared to an open patio or a fully enclosed sunroom. A Patio Screen Room generally offers a middle ground: it extends living space, filters sunlight, and blocks insects while costing less than a conditioned addition. For homes in Crestview, FL, where humidity and seasonal pests are common concerns, this type of structure can make an existing patio more usable for more of the year.
What a Screen Room Adds to a Home
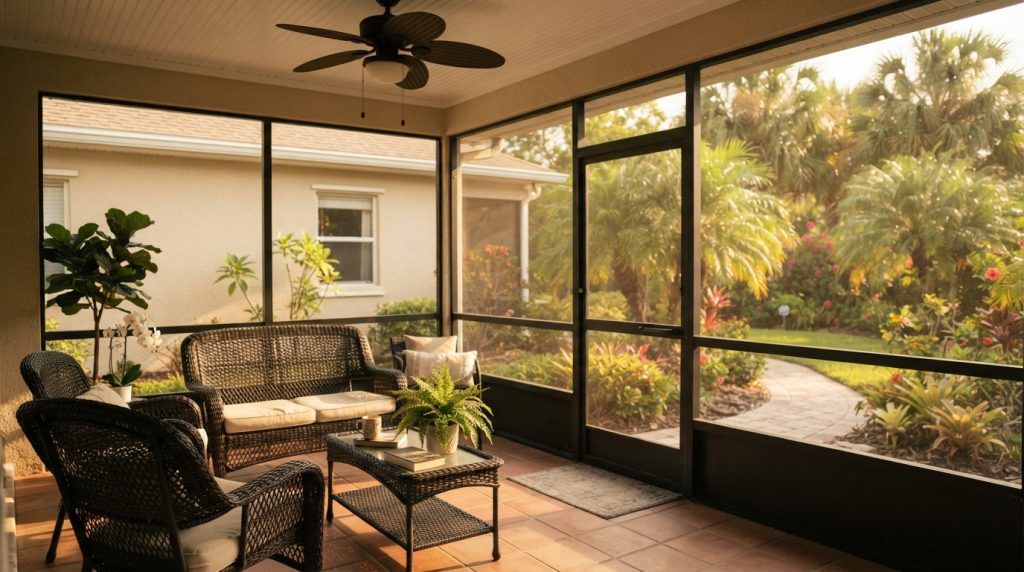
A screen room encloses an existing patio or deck with mesh panels set into a frame, typically aluminum. The structure keeps the space open to airflow while filtering out mosquitoes, pollen, and wind-blown debris.
Common reasons homeowners choose this addition include:
• Extending usable square footage without the cost of a full room addition
• Reducing pest exposure during warm, humid months
• Protecting outdoor furniture from direct sun and light rain
• Creating a transitional space between indoor living areas and the yard
Permits and Building Requirements in Florida
Screen rooms are structural additions, not cosmetic upgrades, so most Florida jurisdictions require a permit before construction begins. According to the Florida Building Commission, the state enforces its own building code with hurricane-specific wind load requirements and screen enclosure standards that differ from general national codes.
Key permit considerations for Crestview, FL homeowners include:
• Engineered drawings may be required to confirm the frame meets local wind-load standards
• Enclosing an existing slab patio typically requires a permit even if the slab itself was previously exempt
• Electrical work added to a screen room, such as fans or lighting, usually needs a separate electrical permit
• Inspections confirm the frame and screen materials meet code before the project is signed off
Skipping permitting can create problems later, particularly during a home sale when unpermitted structural work may surface in an inspection.
Screen Room vs. Other Patio Options
Choosing between an open patio, a screen room, or a fully enclosed sunroom depends on budget, climate priorities, and how the space will be used.
| Feature | Open Patio | Screen Room | Enclosed Sunroom |
| Pest protection | None | High | High |
| Weather protection | Minimal | Partial (rain, wind, sun) | Full (climate controlled) |
| Typical permit needed | Rarely | Yes, in most cases | Yes, always |
| Relative cost | Lowest | Moderate | Highest |
An open patio remains the least expensive option but offers no barrier against insects or debris. A fully enclosed sunroom provides the most protection but comes with higher construction and conditioning costs. A screen room sits between the two, offering meaningful comfort gains without the expense of HVAC integration or glass enclosure systems.
Planning Considerations Before Building
A few practical factors affect how well a screen room performs over time in a humid, insect-prone climate like Northwest Florida.
1. Material selection: rot- and corrosion-resistant framing holds up better against regional humidity.
2. Roof style: a solid roof blocks more sun and rain than a screen-only roof panel.
3. Mesh density: finer mesh reduces no-see-ums but can slightly limit airflow.
4. Slab condition: enclosing an existing patio slab requires it to meet current structural standards before framing begins.
Frequently Asked Questions
Does a screen room need a permit in Crestview, FL? Most screen enclosures in Florida require a building permit because the structure must meet wind-load and structural standards, regardless of whether it covers an existing patio slab.
How is a screen room different from a sunroom? A screen room uses mesh panels for airflow and pest control, while a sunroom typically includes glass or acrylic walls and may be climate controlled.
Can an existing patio be converted into a screen room? Yes, in many cases an existing patio slab can be enclosed, though the slab may need to meet current code requirements before the screen structure is added.
What maintenance does a screen room require? Routine care includes rinsing frames and screens to prevent mildew buildup and checking mesh panels periodically for tears caused by storms or debris.
Business Information and Next Steps
Based in USA, Brazen Builders serves customers across Crestview, FL.
Specifications and current project details for Learn More are published for homeowners evaluating a screened patio addition.